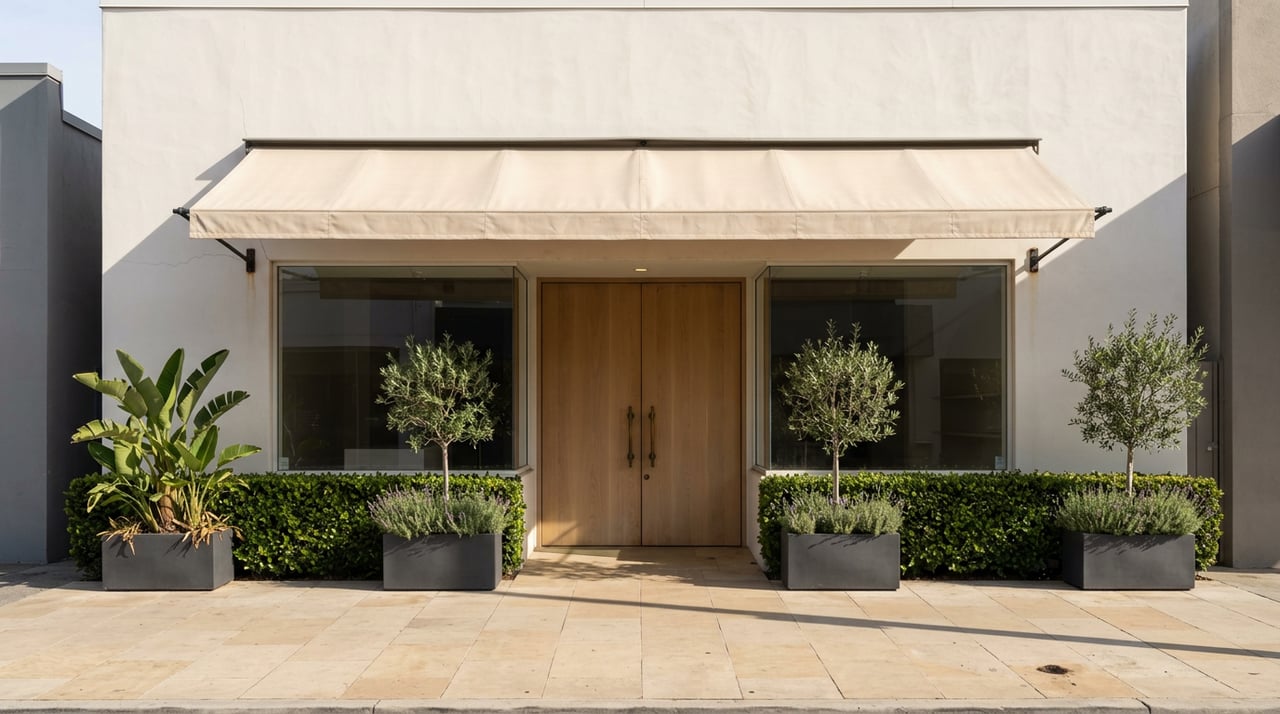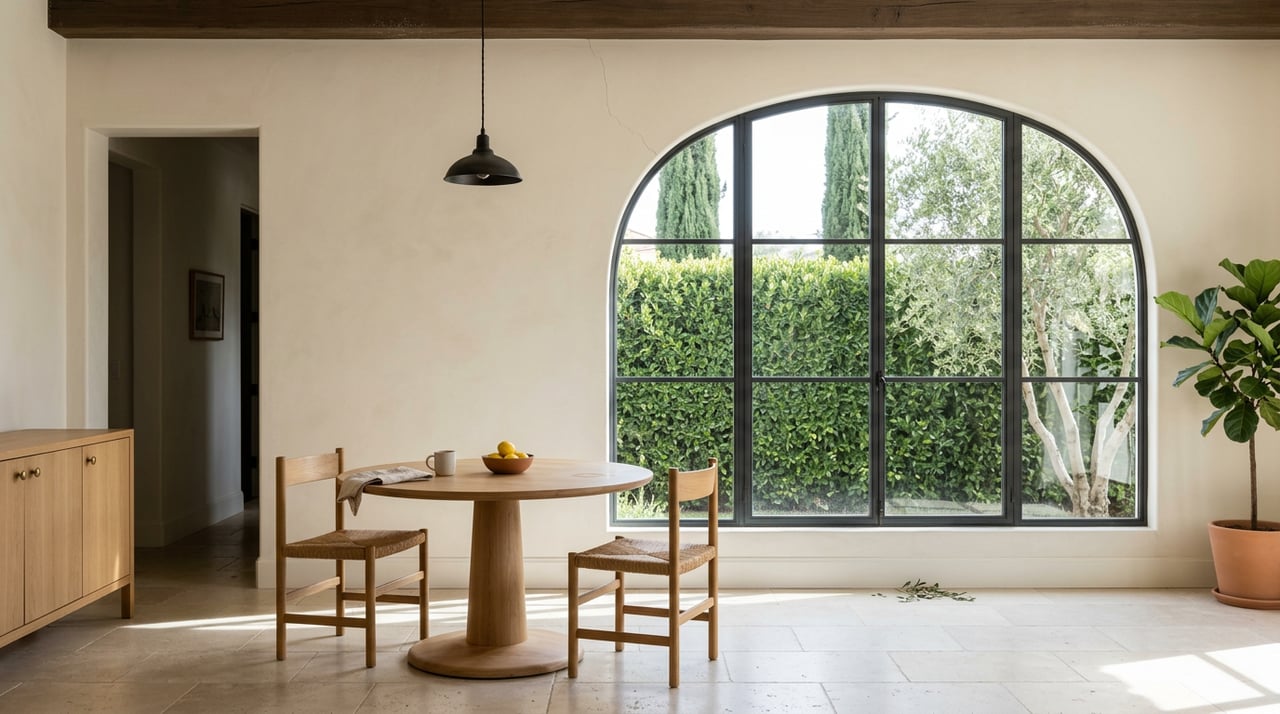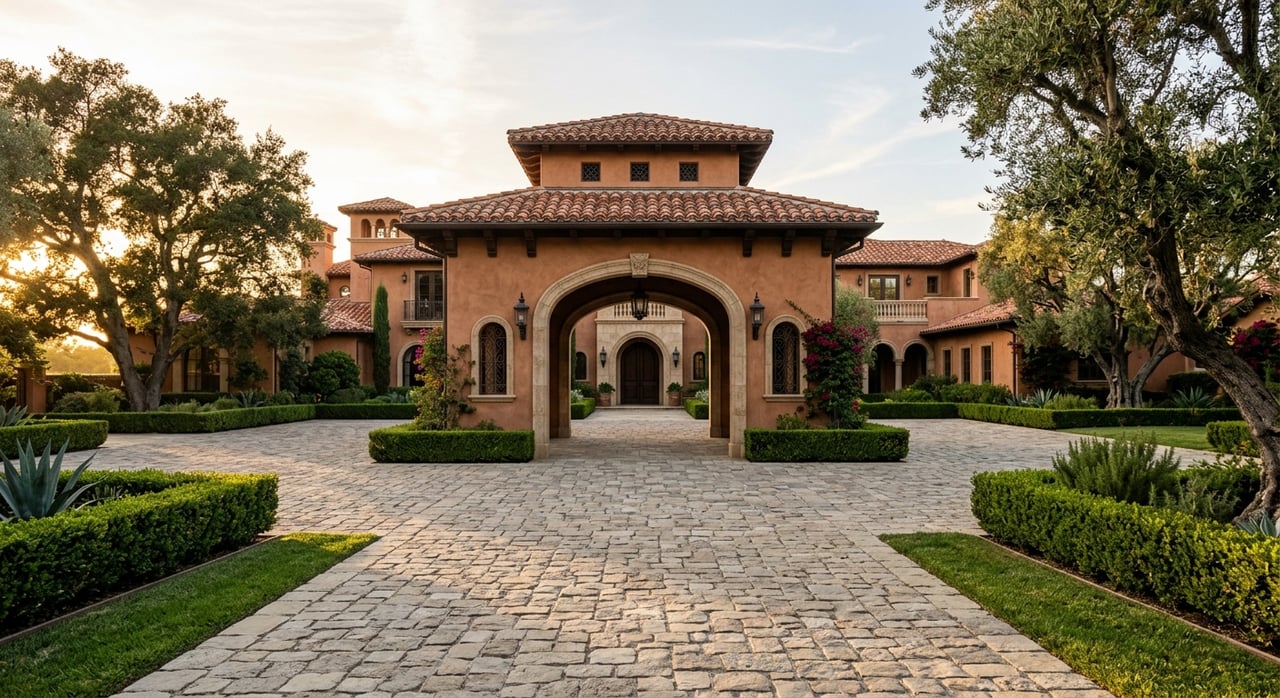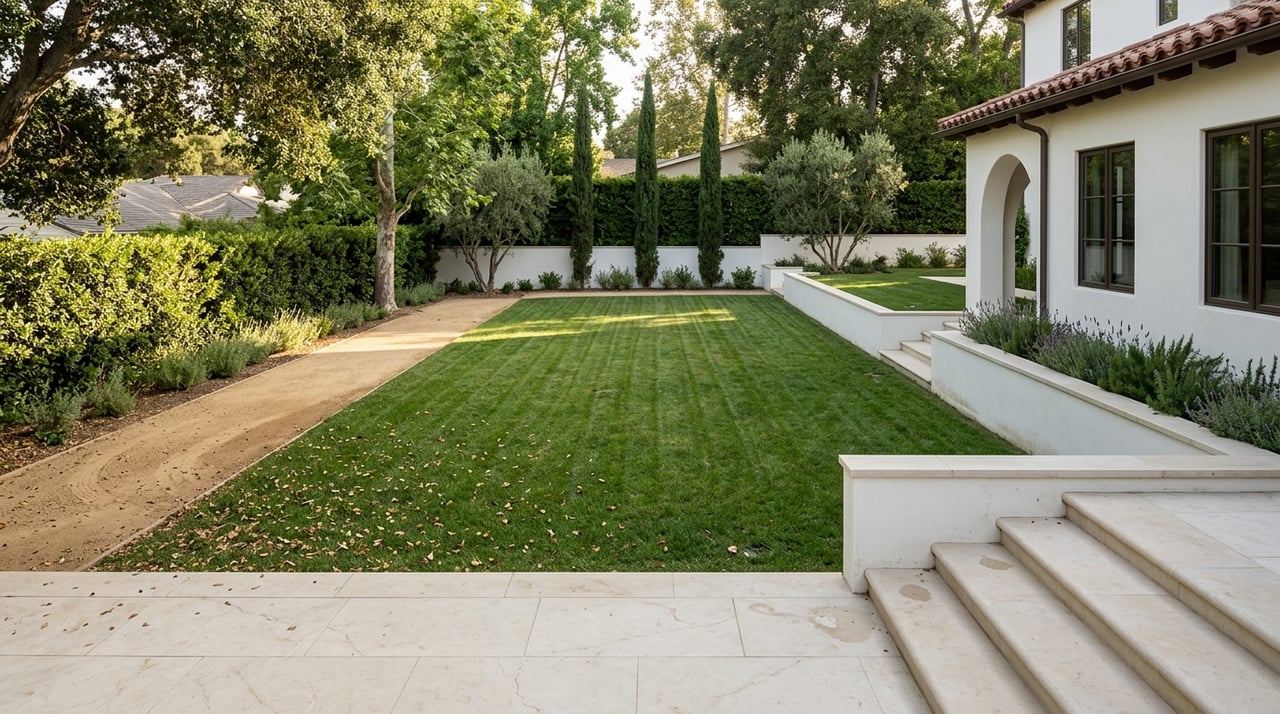
If you are looking at land or redevelopment in Holmby Hills, it helps to reset your expectations early. This is not a typical lot-value conversation where square footage alone tells the story. In Holmby Hills, redevelopment potential is shaped by planning rules, site geometry, topography, and the estate-scale character that has defined the area for generations. Let’s dive in.
Holmby Hills Works Like an Estate Market
Holmby Hills is best understood as an estate subdivision, not a conventional neighborhood. According to SurveyLA, the area spans parts of the Bel Air–Beverly Crest and Westwood community plan areas and was laid out in 1925 by Arthur Letts and the Janss family on roughly 400 acres of former Wolfskill Ranch land.
That origin still matters today. SurveyLA describes Holmby Hills as an upscale development with historically distinct residential fabric, and the original subdivision included an architectural committee, planned lighting, parks, and bridle trails. In practice, that means redevelopment is often judged in the context of the larger estate setting, not just what could fit on a parcel in isolation.
Why Redevelopment Is More Nuanced Here
In many luxury markets, buyers start with lot size and ask what can be built. In Holmby Hills, that question is only the starting point. The more useful question is how a site’s physical and planning conditions support a new estate, a major renovation, or a long-term hold.
The city’s historic context materials point to consistent setbacks, landscaped streets, sidewalks, and scenic siting as part of the area’s identity. That means factors like massing, placement, and landscape relationships can influence redevelopment potential just as much as raw land area.
Start With the Planning Framework
Any serious redevelopment review in Holmby Hills should begin with Los Angeles’ planning stack. City Planning states that the General Plan sets the long-range vision, community plans provide land use direction, and zoning translates that direction into what can actually be built.
That matters because a luxury buyer or seller cannot rely on broad assumptions. A property may look like a straightforward estate site, but parcel-level rules can add limits or opportunities that are not obvious from a quick drive-by.
Zoning Is Only One Layer
City Planning also notes that overlays and specific plans can add extra controls beyond base zoning. Overlays supplement zoning, and specific plans can establish special development rules for a defined area.
If a parcel falls within a historic preservation overlay zone, exterior changes or additions may be reviewed under those rules. Even where no formal historic district applies, additional planning guidance can still shape what is realistic for redevelopment.
Parcel-Level Review Is Essential
City Planning directs property owners and buyers to use ZIMAS, the zoning code, and public counters for parcel-specific diligence. The city also notes that summary pages are only a frame of reference and may not capture every rule affecting a property.
For you, that means redevelopment analysis should never stop at marketing language like “build your dream estate” or “teardown opportunity.” In Holmby Hills, the real answer usually comes from a deeper parcel-by-parcel review.
Site Factors That Drive Land Value
Lot size still matters in Holmby Hills, but it does not stand alone. The research shows that lot width, depth, shape, access, and the buildable envelope can all materially affect value.
A large parcel with awkward geometry may offer less flexibility than a slightly smaller but better-proportioned site. On estate properties, the way a home sits within setbacks and mature landscape can also affect how successful a redevelopment will feel once complete.
Width, Depth, and Shape
A parcel’s dimensions influence more than floor area. They can affect driveway approach, motor court design, building orientation, rear-yard usability, and the relationship between the home and surrounding grounds.
In a market like Holmby Hills, those details matter because buyers often expect a composed estate experience. A site that supports elegant siting and balanced outdoor space may hold stronger long-term appeal than one that simply allows more bulk.
Access and Buildable Envelope
Access is another major variable. The practical ease of reaching the site, placing a structure, and organizing outdoor amenities can shape both development cost and final marketability.
The buildable envelope also deserves close attention. Even on a prominent lot, setbacks, topography, and site conditions can narrow where the main residence, accessory features, and outdoor living areas can realistically go.
Topography and Orientation
SurveyLA describes the broader Bel Air–Beverly Crest estate area as having streets that follow the terrain in a non-gridded pattern. It also notes that some mid-century homes in the broader area were oriented toward the rear to take advantage of views.
That is a useful clue for evaluating land in Holmby Hills. Privacy, view corridors, and rear-yard orientation can materially affect both design strategy and value, especially when neighboring rooflines, landscaping, and siting influence what a future estate can capture or preserve.
Grading Can Change the Equation
On estate redevelopment sites, grading is often one of the biggest cost and timing variables. LADBS states that grading permits are required for grading work in hillside grading areas and for work such as basement excavation, pool excavation, retaining walls, and substantial cut-and-fill.
That means a parcel with dramatic potential may also carry more process complexity than it first appears. If your vision includes deep basements, major terraces, retaining systems, or large-scale outdoor features, grading review becomes a core part of the feasibility picture.
Preservation Sensitivity Still Matters
Holmby Hills does not operate under a simple one-style formula. The citywide historic context statement says the area reflects stylistic variety, while preserving a grand and scenic character through planning features like landscaping, setbacks, scale, and street character.
For redevelopment, that creates an important standard. New work does not need to imitate a single historical look, but it will likely be judged against a high bar for siting, massing, and landscape quality.
A High Design Baseline
SurveyLA identifies notable architects and designers in the broader estate area, including Paul Williams, Wallace Neff, Gordon Kaufmann, Richard Neutra, John Lautner, and others. That list is not a rulebook, but it does show the design pedigree associated with this part of Los Angeles.
If you are evaluating a teardown, remodel, or custom build, it helps to think beyond what is legally possible. In Holmby Hills, the market often responds to whether the final result feels worthy of the site.
Planning District Context
SurveyLA did not designate Holmby Hills as a historic district. Instead, it identified a Holmby Hills Residential Planning District associated with Brooklawn Drive, Carolwood Drive, Sunset Boulevard, and Beverly Glen Boulevard, with a noted period of significance from 1919 to 1941.
That distinction matters. Planning districts can still inform the local planning process through factors such as height, massing, setbacks, and street trees, even if the area is not formally protected as a historic district.
Why Curb Appeal Can Be Misleading
One of the more useful points in the research is that many historically significant homes in the broader estate area are not visible from the public right-of-way. That means first impressions from the street may understate a property’s importance, complexity, or redevelopment sensitivity.
For buyers, this is a reminder not to make quick assumptions based on frontage alone. For sellers, it reinforces why land value and redevelopment conversations in Holmby Hills need to be framed with precision and discretion.
What Buyers Should Evaluate First
If you are considering a land acquisition or redevelopment play in Holmby Hills, start with the fundamentals that most directly affect feasibility:
- Parcel geometry, including width, depth, and shape
- Buildable envelope and setback conditions
- Access, approach, and site circulation
- Topography, grading needs, and excavation scope
- View orientation and privacy relationships
- Planning overlays or district context
- Historic resource status or survey relevance
This kind of diligence helps you separate a beautiful address from a truly workable redevelopment opportunity.
What Sellers Should Understand
If you own a Holmby Hills property, redevelopment potential can be a major part of value, but it should be presented carefully. Sophisticated buyers are often looking past the existing structure and studying the land, siting, and planning path.
That is why thoughtful positioning matters. A property may attract interest as a legacy estate, a renovation candidate, or a redevelopment opportunity, but the strongest strategy usually depends on what the site can realistically support and how that story is curated for the market.
The Bottom Line on Holmby Hills Land
In Holmby Hills, redevelopment potential is driven less by generic luxury assumptions and more by fit. The best opportunities tend to be the ones where site geometry, grading reality, view orientation, and estate-scale precedent all work together.
If you are buying or selling in this market, a careful read of those factors can protect your time, sharpen your strategy, and help you see value more clearly. For discreet guidance on Holmby Hills estates, redevelopment assets, and luxury positioning, connect with DeWalt Meneses Group.
FAQs
What affects redevelopment potential in Holmby Hills most?
- The biggest factors are parcel geometry, buildable envelope, access, topography, grading needs, view orientation, and how the site fits the area’s estate-scale character.
Is Holmby Hills a historic district?
- SurveyLA did not designate Holmby Hills as a historic district, but it did identify a Holmby Hills Residential Planning District that can still inform planning review.
Why is lot size not enough in Holmby Hills?
- Large lots can still have limits tied to shape, setbacks, access, grading, and siting, which means usable redevelopment potential may differ from what raw square footage suggests.
Do grading permits matter for Holmby Hills redevelopment?
- Yes. LADBS states that grading permits are required for certain grading work, including hillside grading, basement excavation, pool excavation, retaining walls, and substantial cut-and-fill work.
How should buyers evaluate a Holmby Hills teardown site?
- Buyers should review parcel-specific zoning and planning conditions, topography, access, view orientation, and any historic-resource context before assuming what can be built.