Property photo 1
Property photo 2
Property photo 3
Property photo 4
Property photo 5
5 Beds
6 Baths
5,000 sqft

$14,000/month

51 Thrush, IRVINE CA, 92618

Price per sqft$2.80
Built in2019
Property size5,000 sqft
Property typeResidential

Overview

Active

Listed Oct 19, 2026

Updated 2 days ago

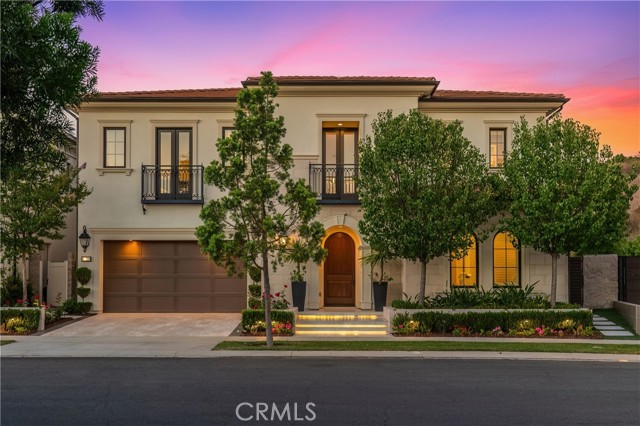
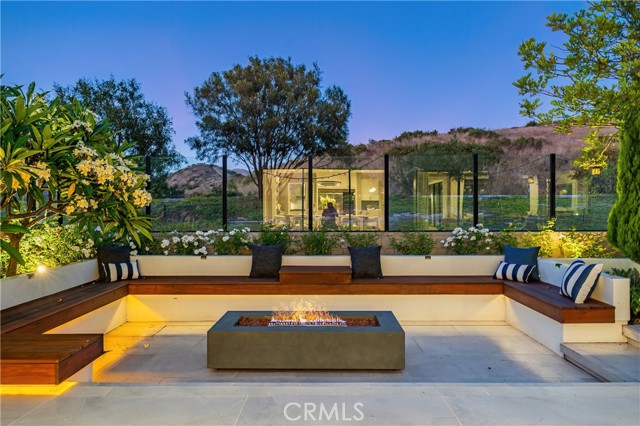
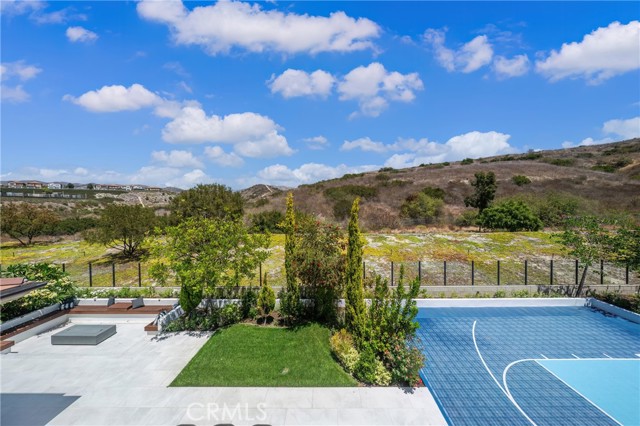
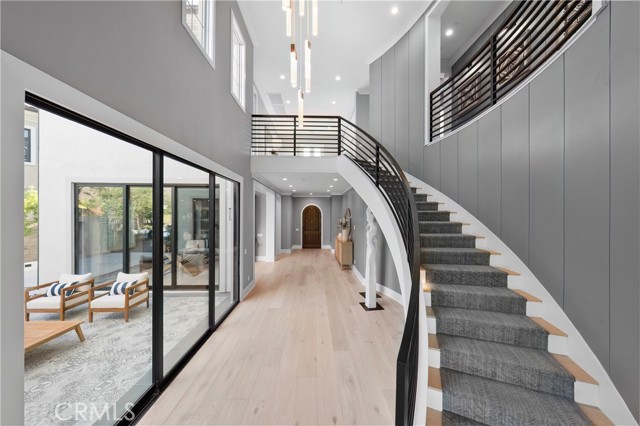
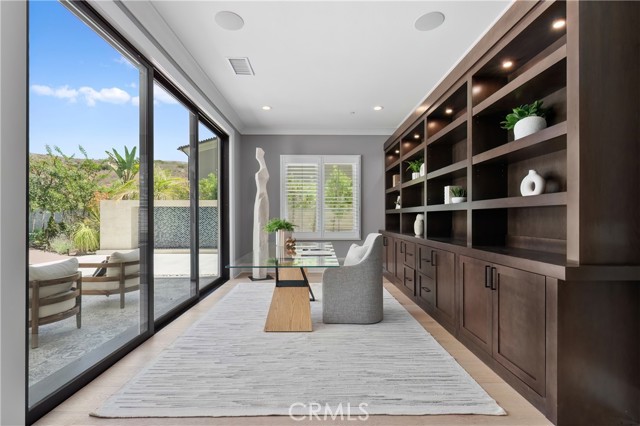
Exquisite Model Like Home in the prestigious Altair Community, with 5 Bedrooms/5.5 Baths, masterfully crafted by Toll Brothers in 2019. This home offers expansive living spaces across approximately 5,000 sqft, situated on a sizable 8,742 sqft lot. Bright and airy two-story foyer with a grand curved staircase, a modern chandelier, and accents with custom modern wainscoting. New wide plank white oak wood flooring truly enhances features in this open-plan design that flows from the great room and kitchen to the separate dining area. All of which open to the rear grounds via multiple glass sliding doors for true California living. An open office faces the courtyard featuring a Feng Shui-inspired grand cascading water wall and a garden pathway leads to a basketball half-court. Large sunken built-in seating and gas firepit providing panoramic mountain views and ensuring privacy with no neighbors behind. The modern living room boasts a custom TV wall, Bose Surround Sound ceiling built-in speakers, and built-in electric fireplace for a cozy atmosphere. The well-equipped chef s kitchen features two large islands with a two-tone design, durable porcelain slab waterfall countertops, custom kitchen cabinets with LED lighting and organizers. Prepare gourmet meals with top-of-the-line Wolf Pro Series appliances, built-in Sub-Zero Designer Column refrigerator, freezer, wine fridge. This kitchen is complemented by a separate oversized full prep kitchen with its own fridge, microwave, dishwasher, Wolf s gas stove, and a walk-in pantry with custom cabinets. Upstairs, you ll find a loft with custom-built multipurpose shelves and desk space that serves as an extra space perfect for work, study, and entertainment. The grand primary bedroom is the ultimate retreat, featuring a separate lounge area, an enormous custom walk-in closet with floor-to-ceiling cabinets lighted with LED light strips. Relax in the ultimate luxurious spa-like primary bath with whole wall marble mosaics as a backdrop with two separate sink vanities, a large freestanding tub, and large walk-in shower. Four additional spacious bedrooms are each uniquely meticulously designed ensuites and a first-floor full bedroom ensuite, making this home a unique 5-bedroom home. This 24/7 guarded-gated community offers a resort style clubhouse with pool, spa, tennis court, and playground to residents. Award-winning Irvine Unified School District and conveniently location close to restaurants, shopping centers and more!

Additional information

MLS® ID
OC26226239MR

Interior Features

Bedrooms
5
Bathrooms
6
Fireplace
Yes
Cooling
Yes
Heating
Yes
Basement
No

Exterior Features

Lot Size
0.2 Acres

Other Property Details

Garage
Yes
View
Yes

Listed by Joe Yan with Gold Orange Realty Inc.
Listing Contact: 949-572-5899 

Based on information from The MLSTM / Combined LA/Westside Multiple Listing Service, Inc. IDX information is provided exclusively for consumers' personal, non-commercial use, it may not be used for any purpose other than to identify prospective properties consumers may be interested in purchasing. All information is deemed reliable but not guaranteed and should be independently reviewed and verified. Property locations as displayed on any map are best approximations only and exact locations should be independently verified. All properties are subject to prior sale, change or withdrawal, and may or may not be listed by the office/agent presenting the information. Neither listing broker(s) nor The DeWalt Group | CA DRE# 02187418 shall be responsible for any typographical errors, misinformation, misprints and shall be held totally harmless. 

©2026 Combined L.A./Westside MLS. All rights reserved.

Data last updated 10/26/2026

.     

Powered by Luxury Presence
